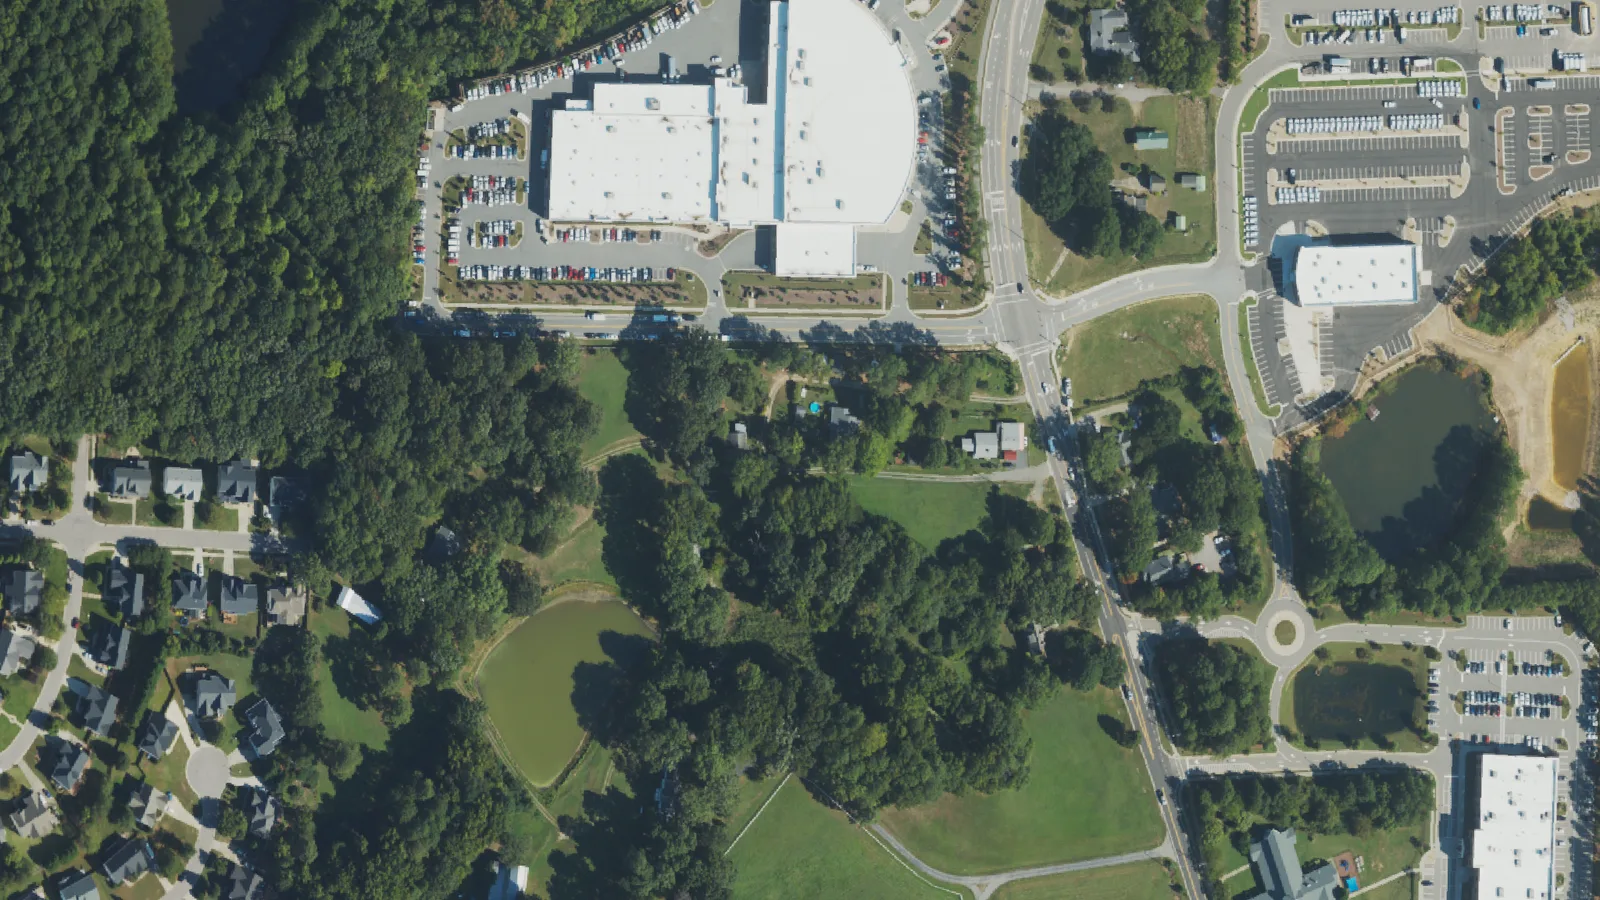
Up to 460 townhomes and apartments on 32 acres south of All Wheel Drive go to a public hearing Tuesday. Town staff and the Planning Board recommend approval.
The Apex Town Council holds a public hearing Tuesday on a plan for up to 460 homes on North Salem Street. The site is about 32 acres of fields, woods and older houses just south of All Wheel Drive and U.S. 64.
The developer, Merit Group LLC, asks the town to rezone the land as a planned unit development. Town planning staff recommend approval, with one change. The Planning Board recommended approval 6-2 on Sept. 14. The details are in the staff report in the Nov. 10 council agenda packet.
The hearing was first set for Oct. 13. The developer asked to move it to November.
What would be built
The plan sets limits, not a final site layout. According to the staff report, it allows:
- up to 460 homes in total
- up to 285 apartments or other multifamily units
- up to 175 townhomes or small apartment buildings of two to 10 units
- between 10,000 and 22,000 square feet of shops, offices, restaurants and similar uses
- one mixed-use district of about 8 acres at the corner of North Salem Street and All Wheel Drive
Commercial space must sit in buildings that also have homes. Freestanding commercial buildings are not allowed. Bars and taprooms are permitted but must close by midnight Sunday through Thursday and by 2 a.m. on weekends.
Townhomes are capped at three stories and 45 feet. Apartment buildings can reach four stories and 60 feet, and a building mixing shops and homes can reach five. Staff put the density near the existing neighborhoods at about seven homes an acre.
| Part of the site | What goes there |
|---|---|
| Corner of North Salem Street and All Wheel Drive | Apartments with ground-floor commercial space |
| Along North Salem Street | Townhomes and small apartment buildings facing the street |
| South and west, next to Haddon Hall and Haddon Place | Townhomes |
Where it is
The land runs from 1201 to 1409 N. Salem St., plus a parcel at the end of Charlion Downs Lane. It sits between these neighbors, according to the staff report:
- North: the Crossroads Ford dealership on All Wheel Drive
- South and west: the Haddon Hall and Haddon Place subdivisions
- East, across North Salem Street: Thales Academy, The Peak Church and offices
Most of the land is now zoned for rural homes. The town’s 2045 Land Use Map already marks it for mixed use. If the rezoning passes, the high-density part of that map grows from about 4.9 acres to about 8.3 acres.
Roads, sidewalks and a bus stop
Kimley-Horn and Associates prepared the traffic study for the developer. The town’s transportation staff agree with the road work the developer offered. The conditions include:
- widening North Salem Street along the site, with a 10-foot side path on the west side
- a second southbound through lane on North Salem Street from north of All Wheel Drive to Brittley Way, and a change to the traffic signal at All Wheel Drive
- a right-in-only driveway on North Salem Street at least 300 feet south of All Wheel Drive
- a second driveway lined up with the Thales Academy exit, with a concrete median that blocks left turns out of both sides
- extending Frenchurch Way north to All Wheel Drive and extending Charlion Downs Lane into the site
- a bus stop with a shelter, bench and bike racks in front of the mixed-use buildings
Staff said the Frenchurch Way link would give Haddon Hall and Haddon Place a route to the signal at All Wheel Drive. Construction trucks would have to use North Salem Street or All Wheel Drive, with “No Construction Traffic” signs on Frenchurch Way and Charlion Downs Lane.
Buffers, the pond and an old house
The plan adds 5 feet to the required tree buffers along the southern and western edges, next to existing homes. Along the south it adds a 10-foot planted strip as well. Along North Salem Street the buffer is narrower than the town’s standard: 15 or 20 feet against the 30 feet the development ordinance calls for.
The larger of two ponds on the site would be drained. The North Carolina Department of Environmental Quality classified its dam as high hazard in a letter dated Sept. 8, 2026, the report says. The developer cited that rating as the reason for draining it.
The house at 1303 N. Salem St. is on the state’s historic survey list. Capital Area Preservation evaluated it in August 2025 and found it not worth preserving, according to the report. Before it is torn down, the developer would let the group salvage windows, doors and other historic pieces. A large willow oak on the southern line must be kept unless an arborist finds it diseased or dying.
Affordable homes and schools
At least 10% of the homes would be affordable, in line with the town’s affordable housing policy. Homes for sale would go to households earning up to 120% of the area median income, with a 20-year deed restriction. Rentals would go to households earning up to 80%, for 30 years.
The Wake County Public School System told the town that schools in the current assignment area should have room for the students the project would add.
What the boards said
- Planning Board, Sept. 14: recommended approval 6-2. It asked the developer to consider a wider buffer on the southern edge and to tighten the wording on the Thales Academy driveway. The developer has since added the planted strip and rewritten the driveway condition.
- Environmental Advisory Board, Feb. 19: suggested 12 conditions. The developer accepted seven, including mostly native landscaping and a bus shelter. It declined the solar panel, tree replacement and stream buffer conditions.
- Parks and Recreation Advisory Board, July 29: recommended that the developer pay a fee instead of giving land for a park.
- Planning staff: recommend approval if one condition is removed. That condition would have the developer repair two downstream culverts in Haddon Hall if a later stormwater study finds it necessary, and pay the town $10,000 for their upkeep. The staff report does not give a reason for the request.
What it means for you
- The hearing is at 6 p.m. Tuesday, Nov. 10, in the council chambers at Town Hall, 73 Hunter St. You can speak in person. The town’s hearing notice asked for written statements at public.hearing@apexnc.org at least two business days before the vote, with your name and address and “25CZ24 N. Salem Street Mixed-Use PUD” in the subject line.
- To watch, the meeting streams on the town’s YouTube channel.
- If it is approved, the next steps are a master subdivision plan and site plans. A stormwater study of the Haddon Hall culverts comes at the site plan stage.
For how rezoning works in Apex, see our guide to building permits and zoning. The same agenda also has the NCDOT agreement for the N.C. 55 and East Williams Street intersection and a resolution to set up a technology task force. For the state’s planned U.S. 64 work nearby, see our story on the Nov. 18 U.S. 64 public meeting.
Have your say